

A private security guard working at the Jefferson Park CTA Terminal, 4917 N. Milwaukee Ave., reportedly returned fire after a group of three people started harassing him and then fired read story
Edison Park project calls for 82 units; committee plans to vote in April
by BRIAN NADIG
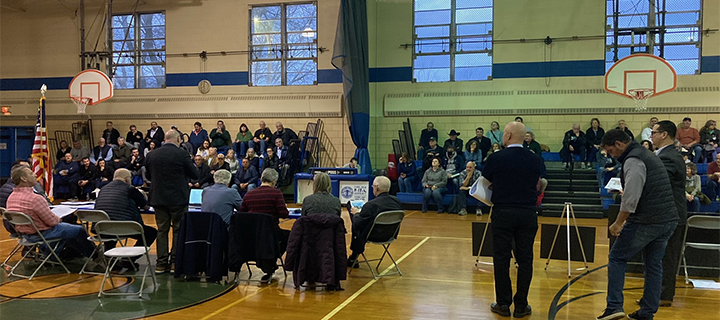
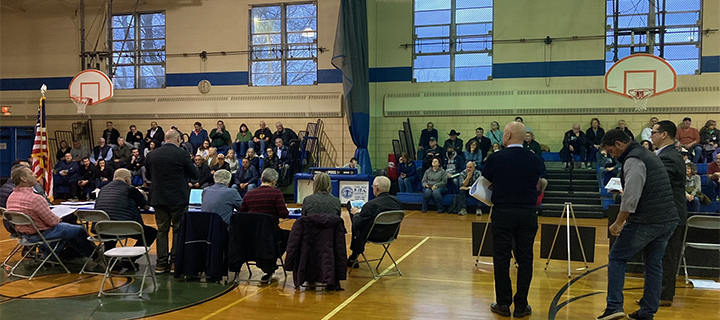
A revised four-story proposal for the former M.J. Suerth Funeral Home site in Edison Park, 6750-60 N. Northwest Hwy., was met with mixed reactions at the March 25 meeting of the 41st Ward Zoning Advisory Committee.
One resident said that a large mixed-used project is needed to help the Edison Park business district compete with other nearby commercial areas. ”I think we are being outpaced by Park Ridge, Rosemont … and even Norwood Park,” he said.
Another said, “We need a life pump into this neighborhood,” and this project would be “perfect” for the area’s revitalization.
Others called for the development to be scaled back.
“Eighty-two … rental units doesn’t enrich the (neighborhood),” one audience member said, adding that the success of the neighborhood is based on home ownership. “Downzone it, please.”
Another said that the proposed height of the two buildings, which would range from about 50 to 56 feet, would not fit in with the rest of the business district, suggesting that three stories would be more appropriate.
Plans call for two four-story, courtyard-style buildings with a total of 82 apartments, 82 parking spaces and 4,900 square feet of commercial space. The previous proposal called for two five-story structures with a total of 80 units and about 68 parking spaces.
Project officials said that the height reduction along with a variety of facade elements, including balconies, is aimed at addressing the community’s concern that the originally proposed buildings would be too large. Some residents said at a committee meeting last fall that the scale of the complex wold be out of character with the neighborhood.
Forty bedrooms were eliminated from the previous proposal in order to eliminate a floor from each building.
“This is radically different in terms of mass,” advisory committee member Marc Pelini said. “They have made a significant change to the mass of (each) building.”
Plans call for each building to have 26 interior parking spaces that would be accessible from a curb cut on Oshkosh Avenue or Northwest Highway. Each also would have 15 additional non-garage parking spaces along the rear alley.
One resident expressed concern that the complex would not have enough parking for families with more than one car. “Where are they going to go?” she said. “Everything is metered or Metra around here.”
Concerns also were raised about parking for visitors to the storefronts in the complex. It was reported that free parking is available in a nearby Edison Park Chamber of Commerce parking lot and paid parking, $2 for 12 hours, is available in the Metra lot.
“Commercial parking during the day is not a big issue,” committee member Frank Icuss said.
Monthly rents for a 1,000-square-foot apartment in the complex would be about $3,000. The units would range from about 650 to 1,300 square feet.
In response to questions about whether the complex would have Section 8 voucher holders or migrants as tenants, project attorney Nick Ftikas said, “It’s clearly not our market” given the projected rents but it would be “illegal for me to say” vouchers would be prohibited.
Under city law 16 affordable housing units would be required for the project, but the developer plans to do a partial buyout of the requirement and include only eight affordable units on site. Affordable units are intended to provide below-market rate rents to households earning less than the area median income.
The advisory committee plans to meet in about a month to take a vote on the proposal. Its votes serve as recommendations to Alderman Anthony Napolitano.
Icuss said that he has heard similar complaints about other proposals that have come before the committee and that those concerns don’t come to fruition once the project is built, citing a Starbucks that recently opened at Harlem Avenue and Bryn Mawr Avenue. He said that coffee house has not generated the noise and traffic problems that sone said it would.
If approved, the proposed complex would be constructed in two phases, one building at a time.
The March 25 meeting was held at the Olympia Park fieldhouse, 6566 N. Avondale Ave. About 150 people attended, compared to more than 200 at the meeting last fall.

 No Pop-Ups
Weekly Digital Edition
Read every story. Skip every pop-up.
Get the full weekly edition delivered to your inbox — no interruptions, no waiting. Just local news the way it was meant to be read.
Only $19.50/year — less than 38¢ a week
Subscribe Now
This is just part of today’s coverage. Get the full story - every article, every ad, every page. Subscribe now.
The Latest From Our Community
A man was stabbed in his hand at about 4:50 a.m. Monday, Aug. 10, on a CTA Blue Line train near the Harlem station, 5550 N. Harlem Ave., after a read story
by BRIAN NADIG 45th Ward Democratic Committeeperson Michael Rabbitt and his Dems 45 organization have endorsed Jefferson Park resident S Gronkiewicz-Doran in the ward’s aldermanic race, which will be held read story
by BRIAN NADIG A new business, possibly a daycare, is in the works for the former CVS Pharmacy at the southeast corner of Milwaukee and Lawrence avenues. The pharmacy closed read story
by BRIAN NADIG A possible suspect is in custody after gunfire was reported at or near the Jefferson Park CTA Terminal, 4917 N. Milwaukee Ave., at about 5:20 a.m. Saturday, read story
by BRIAN NADIG A luxury hotel and spa for cats is planned for a vacant one-story office building at 5510 W. Montrose Ave. in the Jefferson-Portage Park area. Local resident read story
Browse by Category


 No Pop-Ups
Weekly Digital Edition
Read every story.
Skip every pop-up.
No pop-up ads — ever. Just stories, the way they were meant to be read
Full weekly edition delivered to your inbox every week — no waiting, no missing issues
Support local journalism and help keep our community connected
Only $19.50/year
That's less than 38¢ a week
Purchase Digital Subscription
Paypal
$19.50
/year
You can submit your payment via Paypal with a Credit Card. You DO NOT NEED TO HAVE A PAYPAL ACCOUNT.. Just click the “Paypal Subscribe” button below to iniate your secure payment! You will be directed to a Secure Paypal page in which you can pay with a Paypal account if you have one, or you can select "Pay with Debit or Credit Cardt" option below and process your payment via credit card.
Venmo
$19.50
/year
You can submit payment of $19.50 for a 1 year subscription to Nadig Newspapers' Venmo account using this link. Please include the email address in the comment/note section that you would like the digital subscription sent to.